Free Tool · No account required
Design your cabin floor plan. Price it as you go.
Load a starter cabin, then change anything you want. The square footage and the estimated build cost update while you drag. When it looks right, export a 6-page construction blueprint and an itemized materials list you can shop from.
- Live build-cost estimate
- Blueprints and parts list
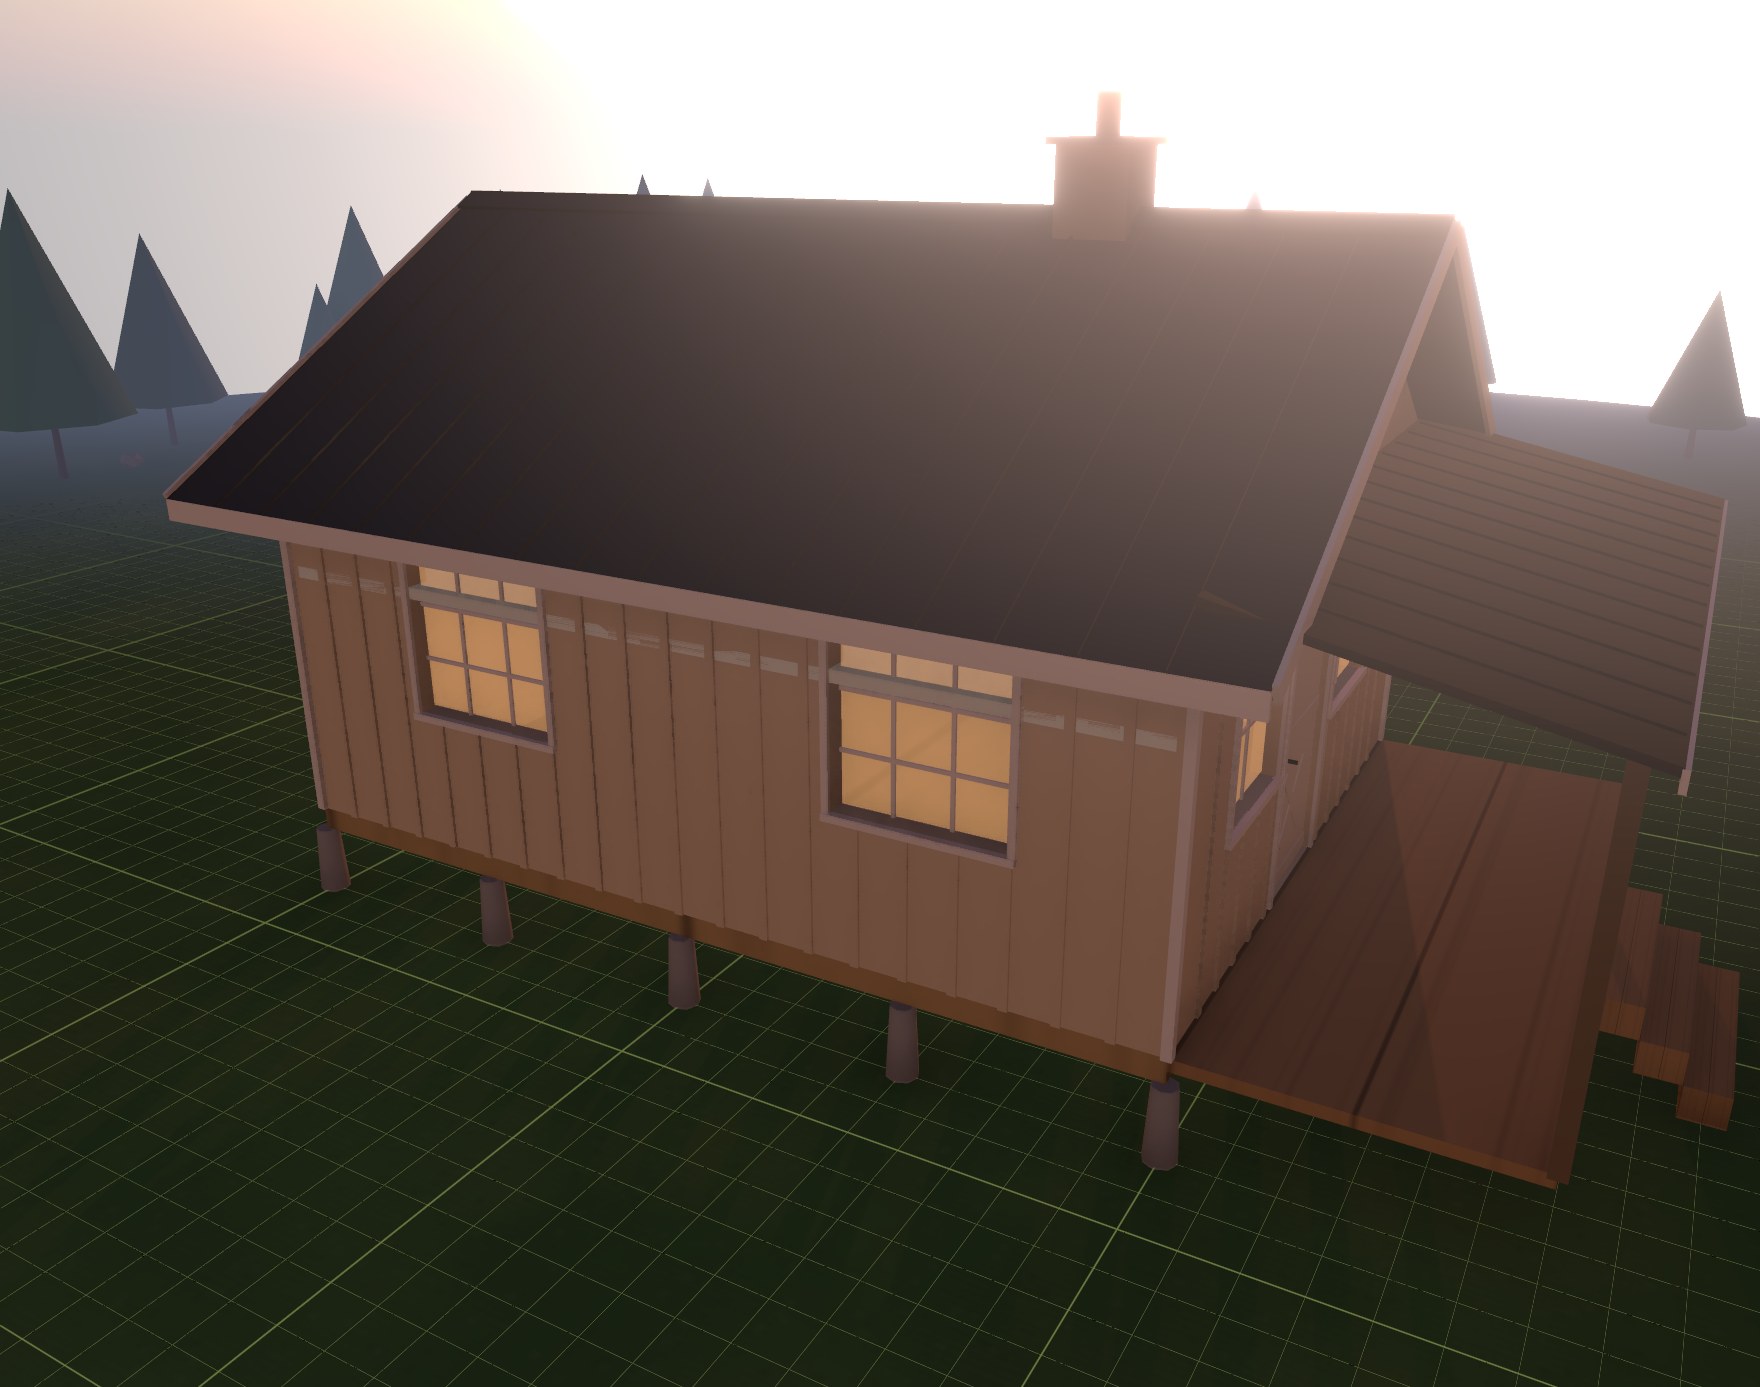
Rendered in the builder
A 20×16 cabin at dusk, windows lit, porch on the east side.
Start here
One tap and you are standing in a cabin.
Five starters open with real dimensions, a roof, siding, a foundation, windows, and doors already in place. Everything stays editable from there. The footprints and estimates below are the same numbers the builder shows you.
12×16 Hunting Cabin
Compact single-room cabin with front porch
20×24 Off-Grid Home
Comfortable off-grid living with full amenities
10×12 Workshop
Simple shed-roof workshop or studio space
16×20 A-Frame
Steep-pitch cabin with dramatic roofline
24×30 Barndominium
Large gambrel-roof structure with barn aesthetic
What you get
Numbers and drawings, not just a picture.
The builder prices what you actually drew. Framing, roofing, siding, and foundation quantities come off your dimensions with a 10 percent waste factor, so the estimate is a real starting budget before you order parts or call a builder.
- A build cost that moves with the designSquare footage and estimated build cost tick in the corner while you drag. Widen a wall or switch to a standing-seam roof and the number follows.
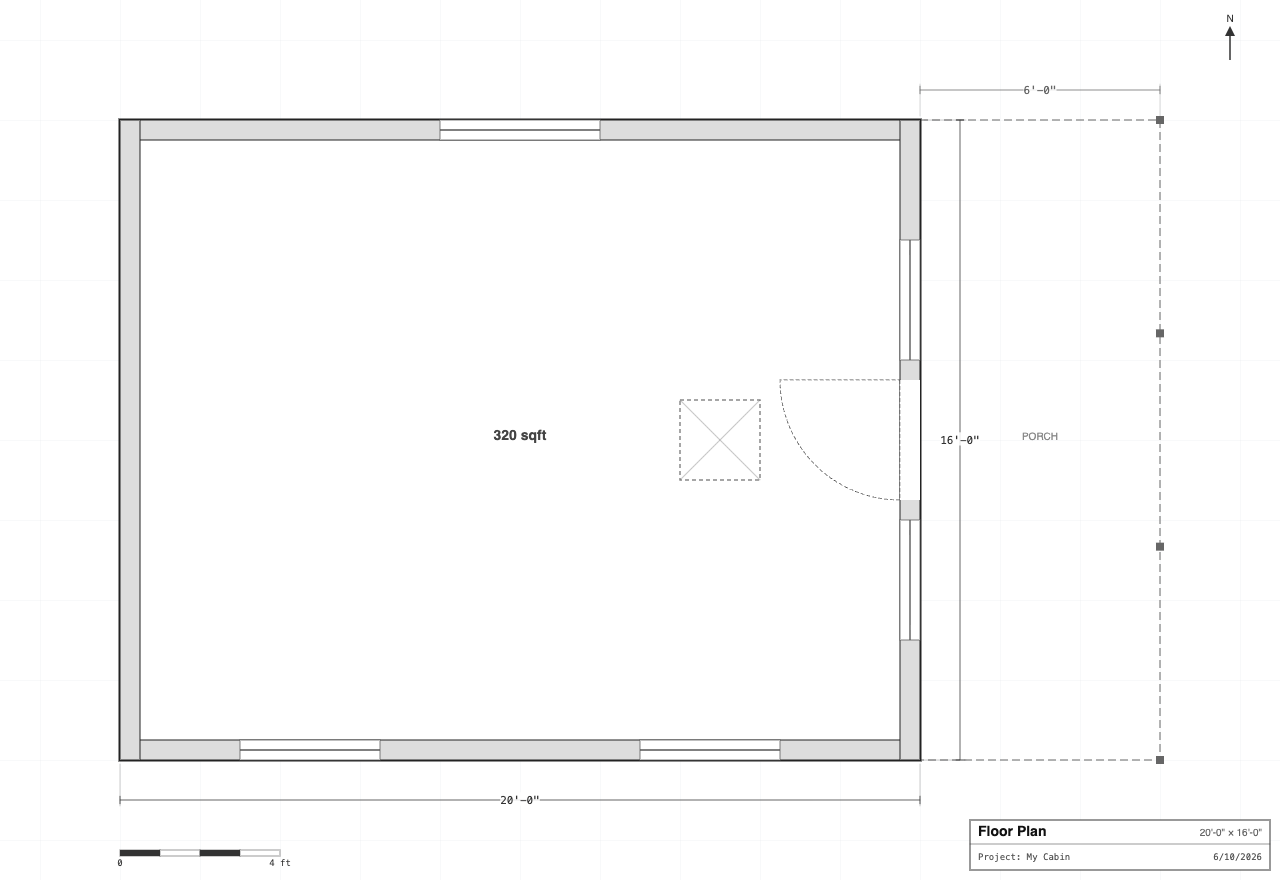
- A 6-page blueprint PDFDimensioned floor plan, four elevations, a wall-and-roof cross-section, and a foundation plan. Scale bar and title block on every page.
- An itemized bill of materialsEvery line with a quantity, a unit, and a cost, grouped by foundation, framing, roofing, siding, and openings. Exports as CSV.
In the designer
Change anything, and watch the number move.
Tap a wall, a window, the roof, or the porch and edit it right where it stands. Sliders cover size, pitch, siding, roofing, foundation, colors, loft, and chimney. Nothing is locked behind a plan you have to start over from.
- Tap a part of the cabin to edit that part
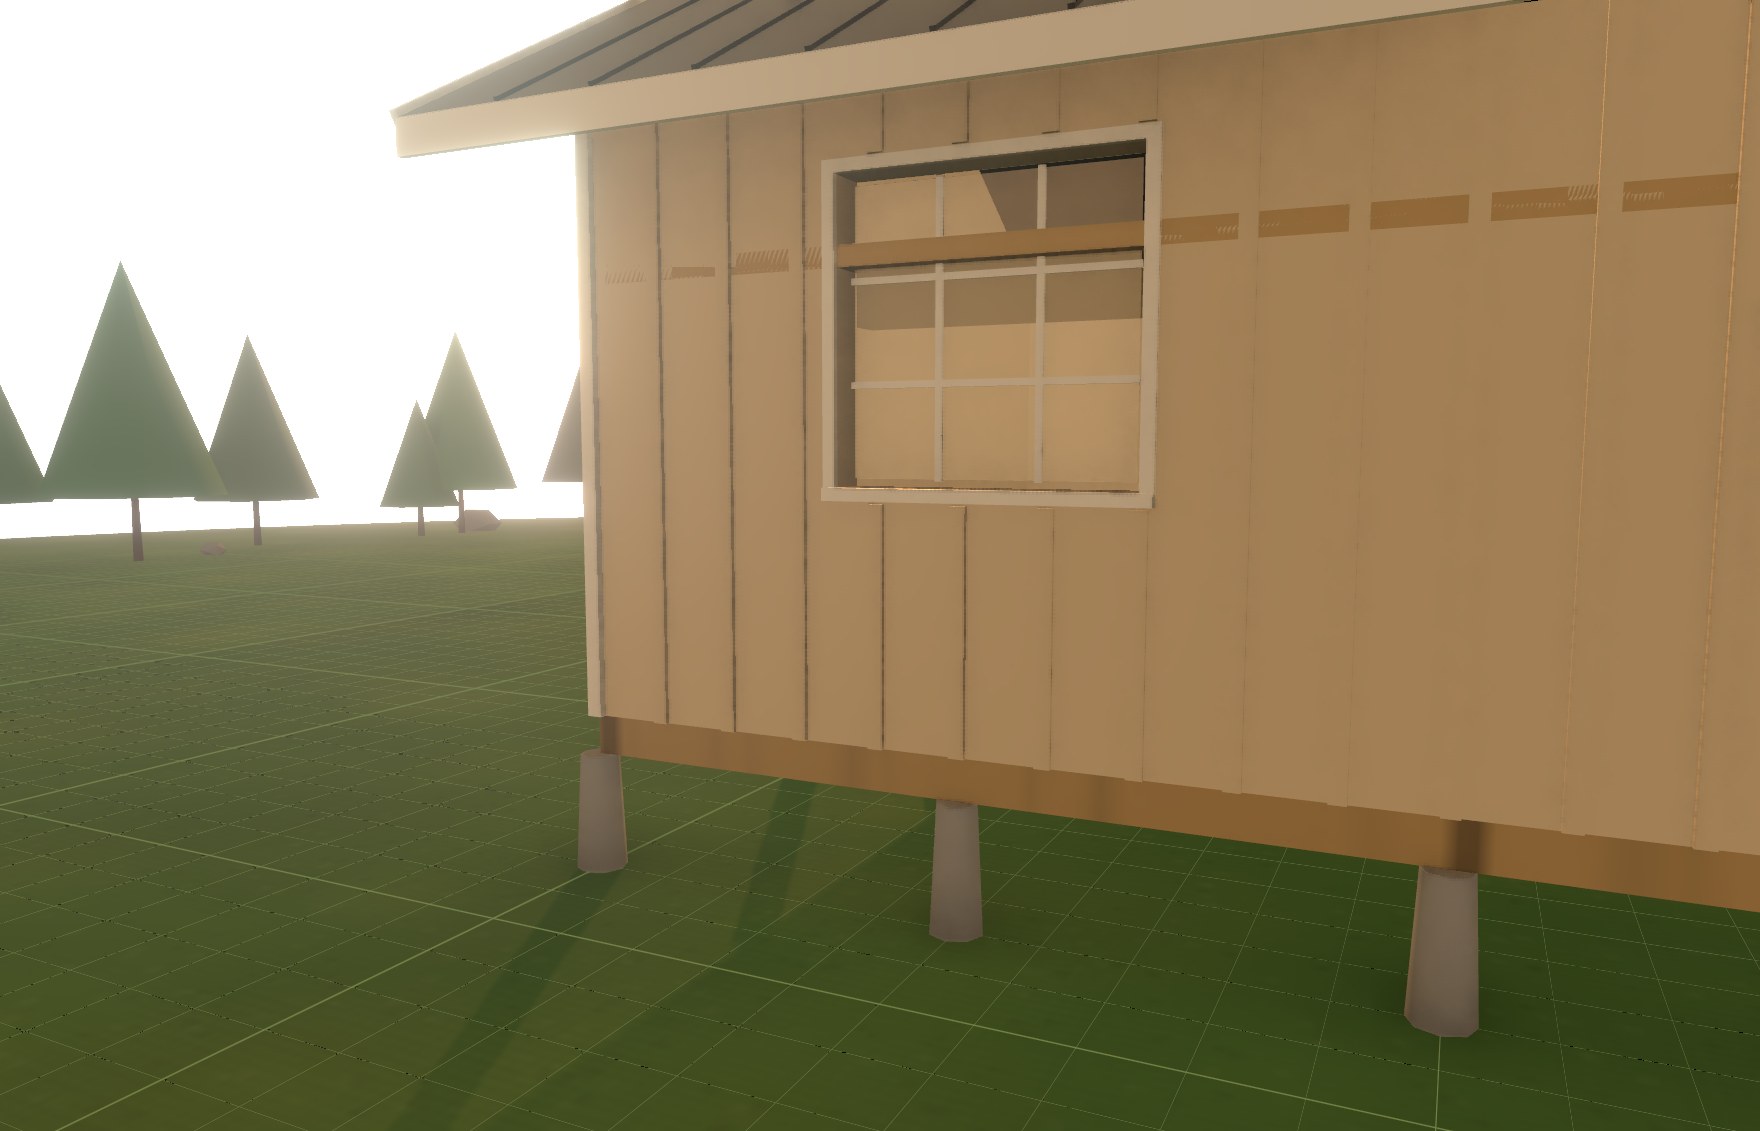
- Drop to eye level and walk the clearing, on desktop or phone
- Saves in this browser, and you can name and reopen designs
Common questions
Cabin design questions
Ready to start drawing?
Free, no signup, and your design saves right in this browser.
More free tools